Skip Main Navigation

1 Bedroom Floorplans


Milan

Slide 1
Kitchen with light color cabinetry, dark appliances, and a window providing natural light. Ideal for apartment listings.
Apartment kitchen featuring sleek countertops, dark appliances, and a dining area with elegant decor.
Cozy apartment interior featuring a dining area, kitchen, and living space with furnishings and warm lighting.
Cozy dining area featuring a wood-style table, chairs, floral decor, and wall art, with a warm, inviting ambiance.
Cozy apartment living room with leather sofas, vibrant decor, and natural light from glass door.
Cozy apartment living room featuring leather sofas, accent chairs, a ceiling fan, and natural light from large glass door.
Cozy apartment living room featuring stylish furniture, a ceiling fan, and decorative accents in a warm color palette.
Cozy bedroom featuring a queen-sized bed, decorative pillows, nightstands with lamps, and bright natural light.
Cozy bedroom with a patterned bedspread, a ceiling fan, dresser, and natural light from a window.
Cozy bedroom with a decorative bedspread, dresser, ceiling fan, and an open doorway leading to the hallway and bathroom.
Stylish bathroom featuring sink and vanity, decorative wall art, and fixtures setting.
Bright bathroom featuring a light color bathtub/shower combo, and decorative towels, with a window allowing natural light.
A bright walk-in closet featuring wood-style hangers and two bathrobes, showcasing organized storage space.
Cozy apartment bedroom featuring a daybed, decorative artwork, and natural light from a nearby window.
Cozy apartment bedroom featuring a daybed, desk, and decorative artwork, with soft lighting and neutral tones.
Bright apartment interior featuring a cozy room with a window, closet, and workspace.
Bright bathroom featuring a vanity sink, mirror, and decorative shelf with flowers and toiletries.
Cozy bathroom featuring a bathtub/shower combo, decorative shelf, towel rack, and floral arrangement.
Cozy apartment balcony with a small table, two chairs, and potted plants, offering a relaxed outdoor space.
Cozy screened porch with a decorative table and chair, featuring potted plants and a peaceful outdoor view.
2 Bed 2 Bath

Naples

Slide 1
Spacious townhouse interior featuring wood-style floors, a ceiling fan, and a large window letting in natural light.
Bright and spacious townhouse living room with a ceiling fan, lighting, and wood-style floors.
Spacious townhouse interior featuring a ceiling fan and hardwood-style flooring, with neutral neutral walls.
Bright and airy townhouse interior featuring a sliding glass door, wood-style flooring, and lighting fixture.
Spacious townhouse dining area with wood-style flooring and light fixtures, featuring neutral walls and ample lighting.
Bright, airy townhouse interior featuring an open kitchen, dining area, and access to a landscaped outdoor space.
Kitchen in a townhouse featuring dark appliances, light color cabinetry, and a tiled backsplash.
Townhouse kitchen featuring dark appliances, a dark stone-inspired countertop, and ample natural light.
Kitchen with a large island, featuring dark countertops and light cabinetry, leading to a bathroom doorway.
Spacious townhouse interior featuring a carpeted room, bathroom door, and light fixtures in a neutral color palette.
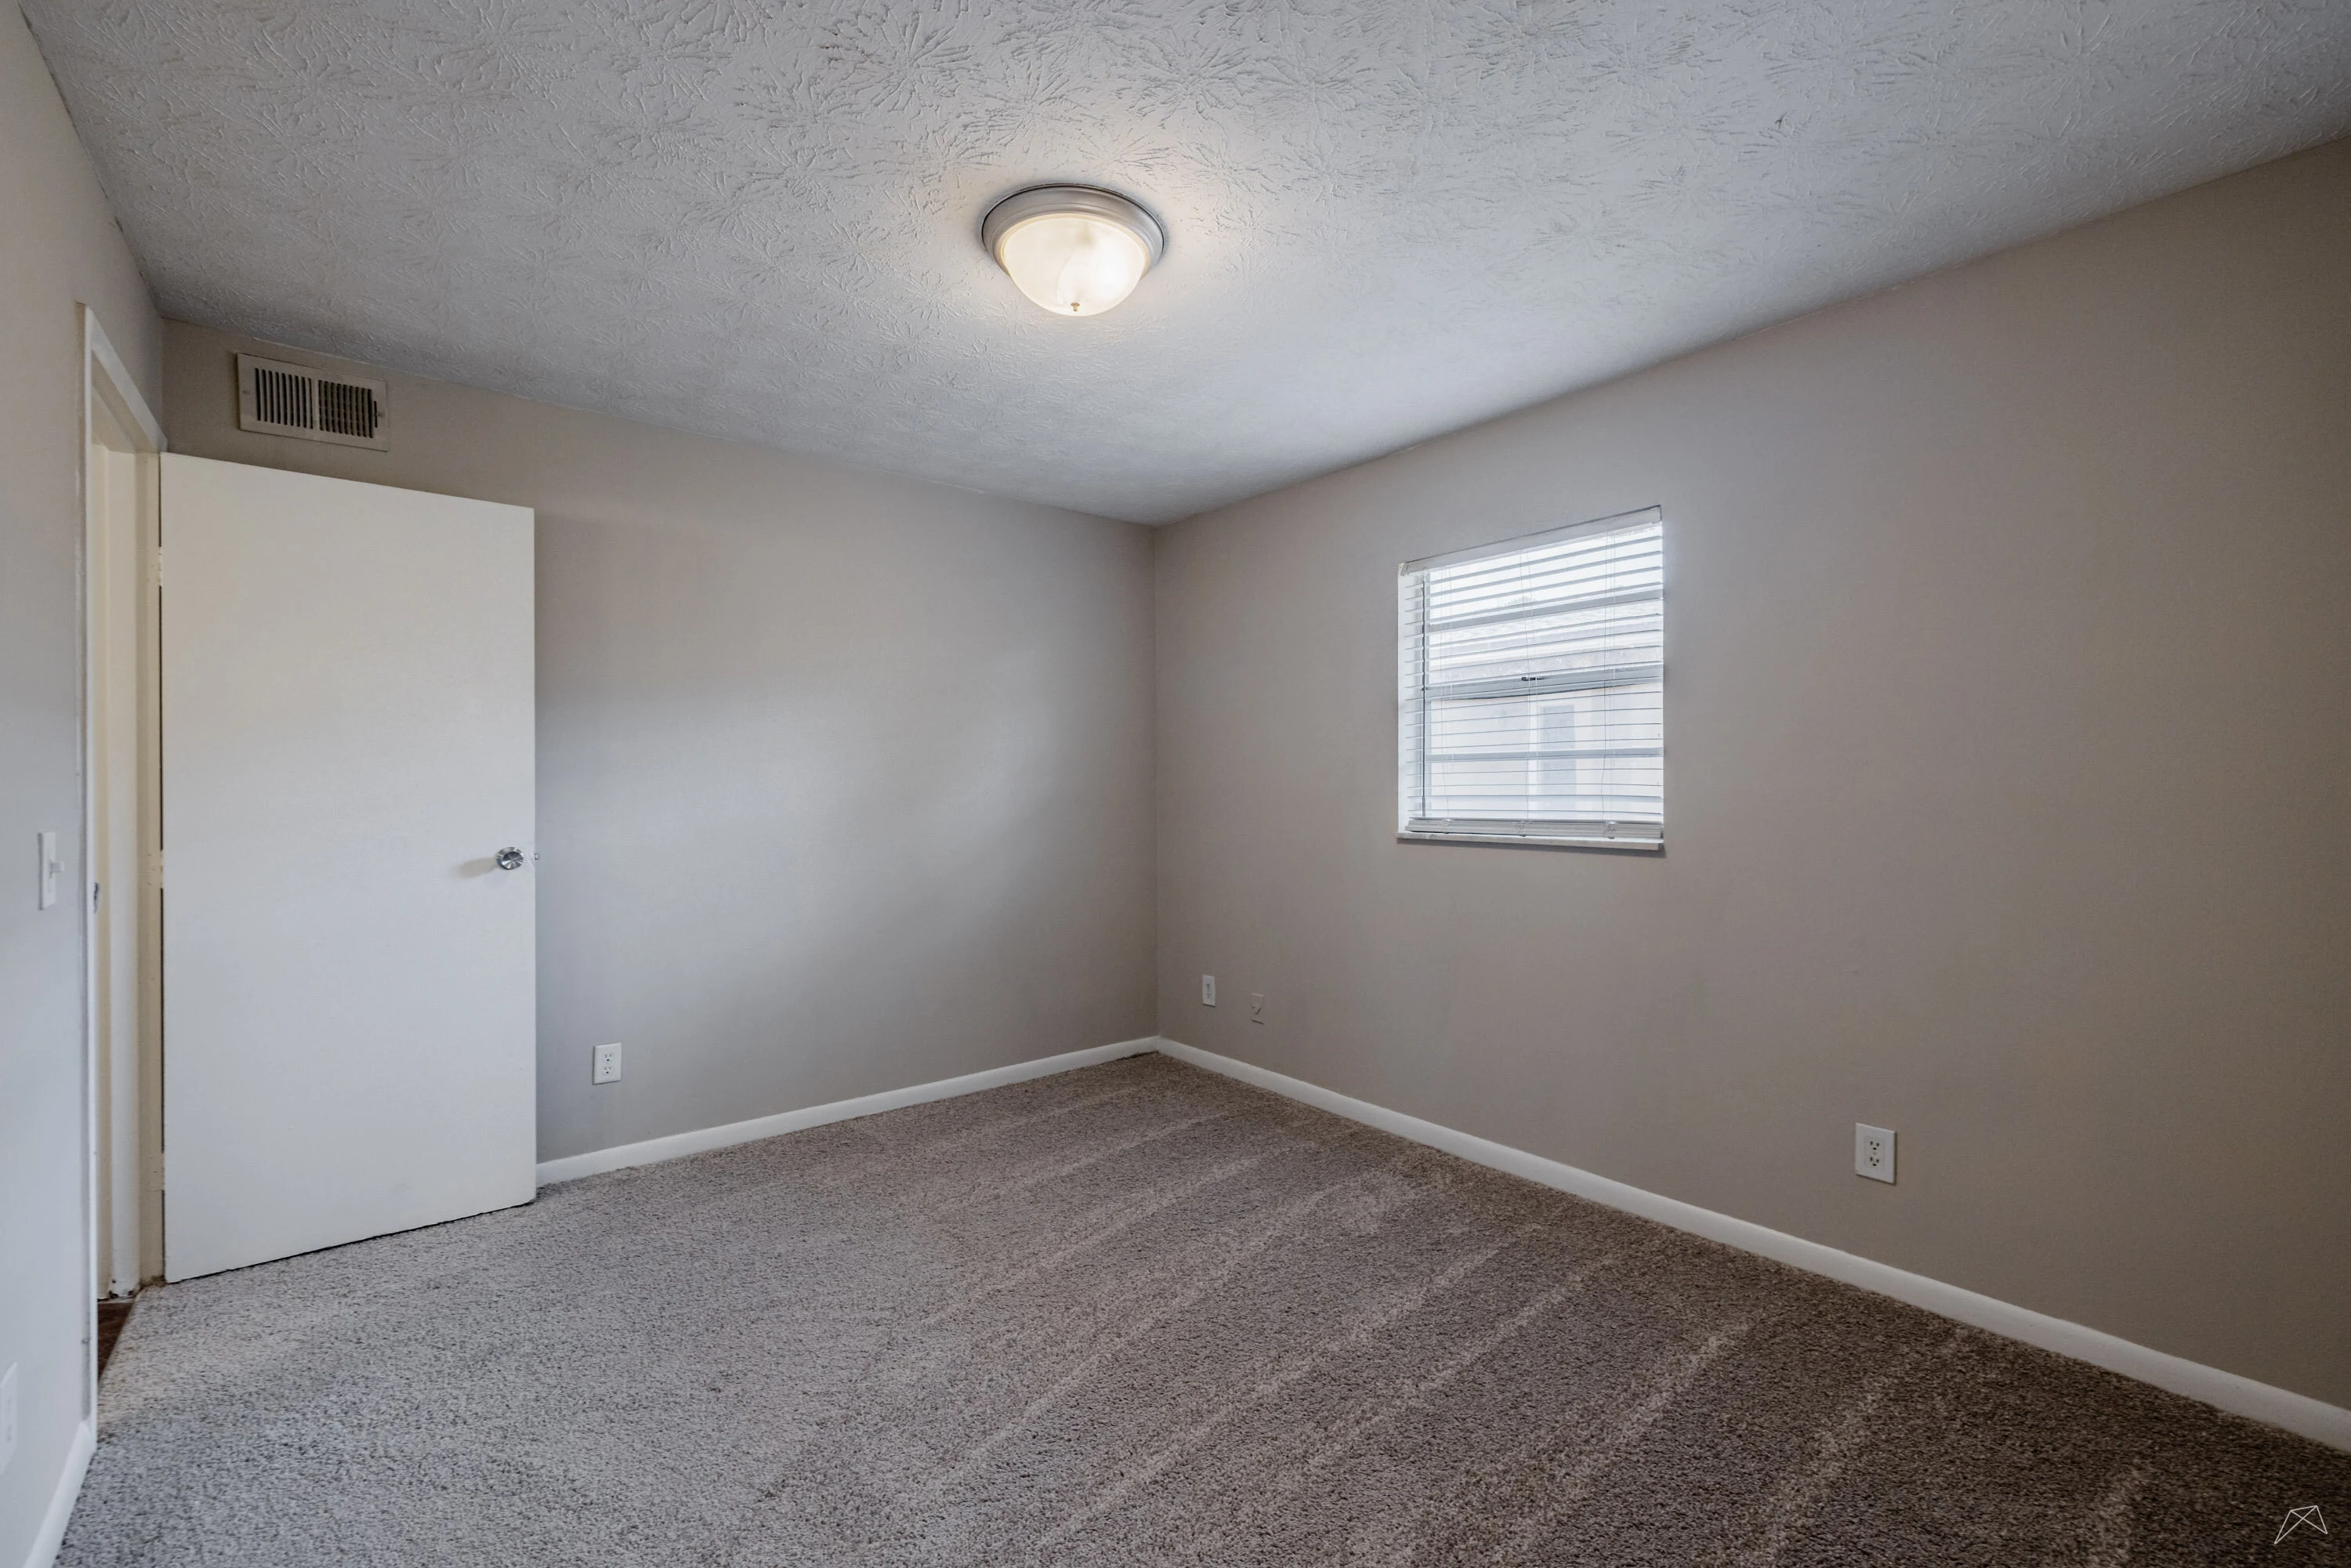
Spacious townhouse bedroom with neutral neutral walls and carpet, featuring a ceiling light and open door.
Townhouse bedroom with light neutral walls, carpeted floor, and a window letting in natural light.
Closet with wire shelving and neutral carpet, featuring neutral walls and a simple, clean design.
Bathroom with a large mirror, light fixture, and stone-inspired countertop in a townhouse setting.
Interior view of a townhouse bathroom featuring a bathtub/shower combo, toilet, and doorway leading to another room.
Bright laundry room featuring light color washer and dryer with wire shelves against a neutral wall.
Cozy townhouse interior featuring a spacious, well-lit bedroom with carpeted floor and ceiling fan.
Spacious townhouse bedroom with a ceiling fan, carpeted floor, and adjoining bathroom area featuring a vanity.
Bright and spacious townhouse interior featuring carpeted flooring, a ceiling fan, and neutral neutral walls.
Patio view of a townhouse featuring a concrete area, a sliding glass door, and surrounding greenery.
Lush greenery surrounds a concrete patio area behind a townhouse, showcasing a serene, natural landscape.
2 Bed 1.5 Bath

Tuscany

Slide 1
Spacious apartment living area with wood-style flooring, ceiling fan, and sliding door access to a balcony. Bright, airy space.
Spacious apartment interior with wood-style flooring, ceiling fan, and sliding doors leading to an outdoor area.
Spacious apartment living area with wood-style flooring, ceiling fan, and a doorway leading to a kitchen.
Apartment interior featuring a kitchen with dark appliances and a spacious living area with wood-style flooring.
Kitchen with dark appliances, light color cabinets, and a double sink, featuring a window for natural light.
Apartment kitchen featuring dark appliances, light color cabinetry, and spacious countertops with a view of the living area.
Bright bedroom featuring a ceiling fan, air conditioning unit, and neutral-colored walls and carpet.
Spacious bedroom with carpeted flooring, ceiling fan, and two doors leading to adjacent rooms.
Spacious apartment bedroom with a ceiling fan, light neutral walls, and an adjoining bathroom doorway.
Spacious apartment closet with carpeted floor, featuring two shelving units against light neutral walls.
Bathroom featuring a bathtub and shower combination, sleek dark countertop, light color fixtures, and a large mirror.
Apartment bathroom featuring a stone-inspired countertop, mirror, and dual light fixtures. Neutral walls enhance the space.
Laundry area with light color washers and dryers next to sliding glass doors leading to an apartment
Cozy apartment balcony featuring a textured orange wall and sliding glass doors leading to a sunlit living space.
1 Bed 1 Bath

Venus

Slide 1
Bright, spacious apartment interior featuring a ceiling fan, carpeted floors, and natural light from a window.
Cozy apartment interior featuring a living area with carpet, ceiling fan, and adjoining kitchen with dark cabinetry.
Spacious apartment living area featuring a ceiling fan, light-colored walls, and plush carpet flooring.
Cozy living area featuring a ceiling fan, carpet flooring, and an open kitchen with dark wood-style cabinets.
Kitchen featuring dark wood-style cabinets, stone-inspired countertops, black appliances, and a cozy layout.
A kitchen featuring dark wood-style cabinets, stone-inspired countertops, and black  appliances setting.
Bright bedroom featuring a ceiling fan, carpeted flooring, and a window with blinds.
Light-filled bedroom with a ceiling fan, carpeted flooring, and a closet, featuring neutral walls and window.
Spacious bedroom with light neutral walls, ceiling fan, and plush carpet, featuring closet and doorway ensuite bathroom.
Spacious apartment bedroom featuring a ceiling fan, light neutral walls, and a plush carpet, with a doorway to adjacent rooms.
Bathroom with a stone-inspired countertop, mirror, and a light color toilet against a neutral wall. Bright lighting above the mirror.
Bright and clean bathroom featuring a bathtub, shower, and toilet.
1 Bed 1 Bath

Messina

Slide 1
Spacious apartment living room with ceiling fan, light carpet, and bright windows, featuring a front door and wall trim.
Spacious apartment living area with carpet, ceiling fan, and light-colored walls, featuring an open kitchen view.
Spacious, apartment interior featuring carpeted flooring, a ceiling fan, and kitchen access.
Bright, spacious apartment living room with carpet, ceiling fan, and window, featuring neutral-colored walls and trim.
Apartment kitchen featuring dark appliances, light color cabinetry, and a window with blinds for natural light.
Apartment kitchen featuring dark appliances, light color cabinetry, and a window for natural light. Carpeted closet area.
Kitchen featuring dark appliances, a countertop, and an open layout leading to a carpeted living area.
Bright apartment bathroom featuring a round sink, dark countertop, and lighting above a large mirror.
Clean bathroom with a light color tiled shower and a small window for natural light.
Spacious apartment closet with light-colored walls, carpeted flooring, and a shelf for storage.
A screened-in balcony with a view of trees and greenery, providing a serene outdoor space.
Welcoming apartment entrance featuring a maroon door, screened porch, and vibrant palm tree view.
Studio 1 Bath

Savona

Slide 1
Spacious living area with light-colored walls, carpet flooring, a ceiling fan, and sliding glass doors to a balcony.
Spacious apartment living room with soft carpet, ceiling fan, and large windows offering natural light.
Spacious apartment living room with carpet flooring, ceiling fan, and natural light from windows.
Spacious apartment living area with wood-style flooring, neutral walls, and a light fixture.
Apartment interior featuring a kitchen with appliances, open living area, and natural light from large windows.
A kitchen featuring dark wood-style cabinets, a dark stove, black appliances, and a window overlooking greenery.
Kitchen featuring dark wood-style cabinets, stone-inspired countertops, stainless steel sink, and dark appliances, with a dining area visible.
Cozy apartment bedroom featuring carpeted flooring, a window with blinds, and two closet doors.
Spacious apartment bedroom featuring two bi-fold door closets and soft carpeting in neutral tones.
Cozy apartment bedroom featuring neutral carpet, a window with blinds, and a ceiling light fixture.
Bathroom featuring a shower-tub combo, vanity with sink, mirror, and neutral-colored walls. Bright lighting.
Bathroom with a stone-inspired countertop, mirror, and stylish lighting, leading to an adjacent room.
Spacious apartment bedroom with neutral walls, light carpet, window, and a vanity area with overhead lighting.
Bright apartment room with neutral walls and carpet, featuring a ceiling light and a doorway to the hallway.
Cozy bedroom with light neutral walls, carpet flooring, a window, and a ceiling light fixture.
Walk-in closet with light color walls and carpeted flooring, featuring two hanging rods for storage.
Bright and spacious bedroom with carpet, ceiling fan, and adjoining vanity area featuring a  sink and mirror.
Spacious apartment interior with carpeted flooring, light neutral walls, and a ceiling fan. Doorway leads to adjacent rooms.
Spacious apartment living area with carpet, ceiling fan, and doorways leading to other rooms and bathroom.
Spacious walk-in closet featuring light color walls, carpet flooring, and ample shelving for storage.
Bright bathroom with a countertop, mirror, and bathtub/shower combo, featuring fixtures and neutral-colored walls.
A clean, bathroom featuring a bathtub, shower and toilet.
View from a screened balcony overlooking a parking lot and landscaped area with trees and blue sky.
A screened-in porch with a red floor and sliding glass doors overlooking green landscaping.
2 Bed 2 Bath